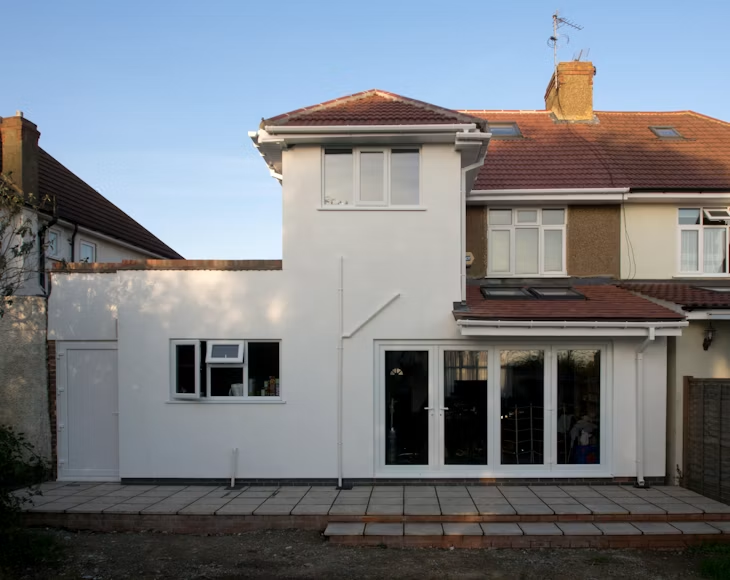
A double storey extension in Fulham is decided by seven specific factors, and only one of them is design. The rest are established from your address and your planning history before anything is drawn.
Quick answer: A double storey extension in Fulham is governed by whether the property is a house or a flat, its conservation area and Article 4 status, the 7 metre rear boundary minimum, the size of the original building, roof pitch and material matching, neighbor amenity, and the current fee of £548 with an eight week determination target. Two-story rear extensions are removed from permitted development in conservation areas, and Hammersmith and Fulham has around 45 of them.
1. Is the property a house or a flat?
Flats and maisonettes have no permitted development rights for extensions at all. That question comes first because it removes six of the other considerations in one answer.
Fulham has a high proportion of converted upper and lower flats within Victorian and Edwardian terraces. If yours is one, a full application is certain, and freeholder consent will be needed alongside it.
2. Does conservation area status remove double storey extension rights?
Yes. Two storey rear extensions and side extensions both come out of permitted development on designated land, which includes conservation areas.
Hammersmith and Fulham designates around 45 conservation areas, including Fulham Palace Road, Brackenbury Village and Hammersmith Grove. The council has also made property specific Article 4 directions, particularly within those areas, alongside a borough wide direction covering basement development that took effect in April 2018.
Article 4 and conservation area status need checking separately. Clearing one tells you nothing about the other.
3. How close to the rear boundary can a double storey extension sit?
At least 7 metres, measured from the rear of the new extension to the rear boundary. This is the condition that disqualifies most terraced properties.
Because permitted development caps two storey rear depth at 3 metres, you need at least 10 metres of garden measured from the original rear wall. There is no larger home extension route above single storey, so no six or eight metre alternative exists.
4. What counts as the original building?
The house was first built, or as it stood on 1 July 1948. Not the rear wall you can see today.
Every extension added since then counts against your allowance, including work by previous owners. All buildings together must also stay within 50 percent of the curtilage of that original house, and outbuildings count towards it. Established Fulham architects pull the planning history before quoting for exactly this reason.
5. Do roof pitch and materials have to match?
Roof pitch must match the original house as far as practicable, and materials must be similar in appearance. Pitch catches more schemes than brickwork does.
On period Fulham stock, brick bond, mortar colour and window profile all attract scrutiny where a full application is required. Specifying these at submission removes a round of correspondence and reduces the chance of a condition being imposed.
6. How does a double storey extension affect neighbour amenity?
Through daylight and overlooking, assessed largely on the 45 degree test taken from the centre of a neighbour’s nearest habitable room window.
Upper floor side facing windows must be obscure glazed and non opening below 1.7 metres. Eaves height is capped at 3 metres where any part sits within 2 metres of a boundary.
Party wall obligations arrive here too. A party structure notice needs serving at least two months before work begins, with adjoining owners having 14 days to consent.
7. What does the application actually cost and take?
A full householder planning application currently costs £548, with a Planning Portal service charge of roughly £91 on top.
The statutory determination target is eight weeks, and the council’s own guidance says householder applications usually take six to eight weeks once validated. In practice only around a third of the borough’s householder decisions were issued inside eight weeks in the year to March 2026.
The trade off is favourable on outcome. Hammersmith and Fulham granted 98.6 percent of the householder applications it decided across 2025 Q2 to 2026 Q1, against a London average of 85.6 percent. The borough is slow rather than resistant, which is a different risk to plan for.
Where this leaves most Fulham properties
Add the seven together and the realistic position is that a double storey extension in Fulham usually needs a full application, either because the property is a flat, because it sits in a conservation area, or because the garden is not deep enough to clear 7 metres.
That is not a reason to abandon the project. It is a reason to establish which of the three applies before commissioning drawings, because the answer determines whether you are designing to permitted development conditions or building a case for an officer to assess.
All three answers come from the council’s own maps and the public planning record, and none of them cost anything to obtain.